Quick answer: measure the walls, door swing, windows, bed footprint, and walking paths first. Then compare two or three bedroom design ideas that solve different problems—such as a small-room layout, a storage-first plan, or a calmer reading corner. You can use an AI bedroom design tool to visualize the options, but verify every dimension in the real room.
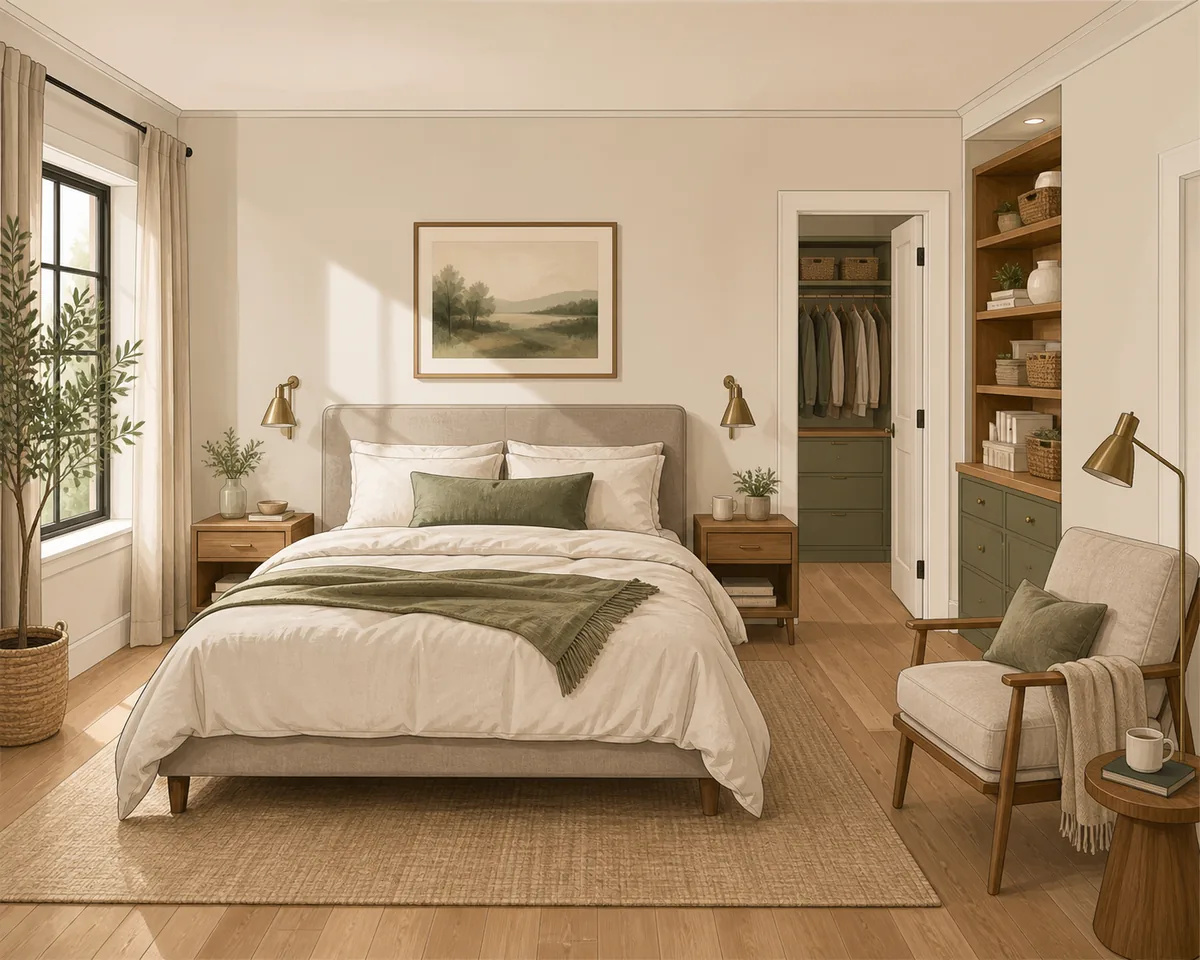
Start With the Bedroom Constraints
Before collecting bedroom interior design ideas, write down what the room must accommodate. This prevents a style-first plan from hiding a blocked door, a cramped wardrobe, or a bed that leaves no comfortable route around it.
- Measure the shell: record each wall, ceiling height, window width, sill height, radiator position, and the direction each door opens. Rough measurements are enough for inspiration, but they make the limits visible.
- Mark the bed footprint: include the mattress, frame, headboard, and the space needed to make the bed. A queen or king bed can dominate the room before nightstands and drawers are added.
- List fixed features: note closets, outlets, vents, radiators, sloped ceilings, low windows, built-ins, and rental restrictions. Ask AI to keep these features instead of silently moving them.
- Separate needs from decoration: decide whether you need a desk, vanity, nursery corner, laundry storage, reading seat, blackout curtains, or a clear path to an ensuite before choosing a style.
- Choose a practical priority: pick one leading goal such as better sleep, more closed storage, a larger-feeling small room, easier cleaning, or a calmer morning routine. It gives each design option a job.
Bedroom Design Ideas That Solve Different Problems
Generate or sketch a small number of distinct options. The goal is not nine versions of the same bed wall; it is to compare the trade-offs that matter in your room.
1. Centered bed with balanced circulation
Centering the bed on the strongest wall creates a calm focal point and leaves a clear visual rhythm for two nightstands. It works best when both sides have enough clearance and the foot of the bed does not collide with the door or wardrobe.
2. Small bedroom design ideas with one clear route
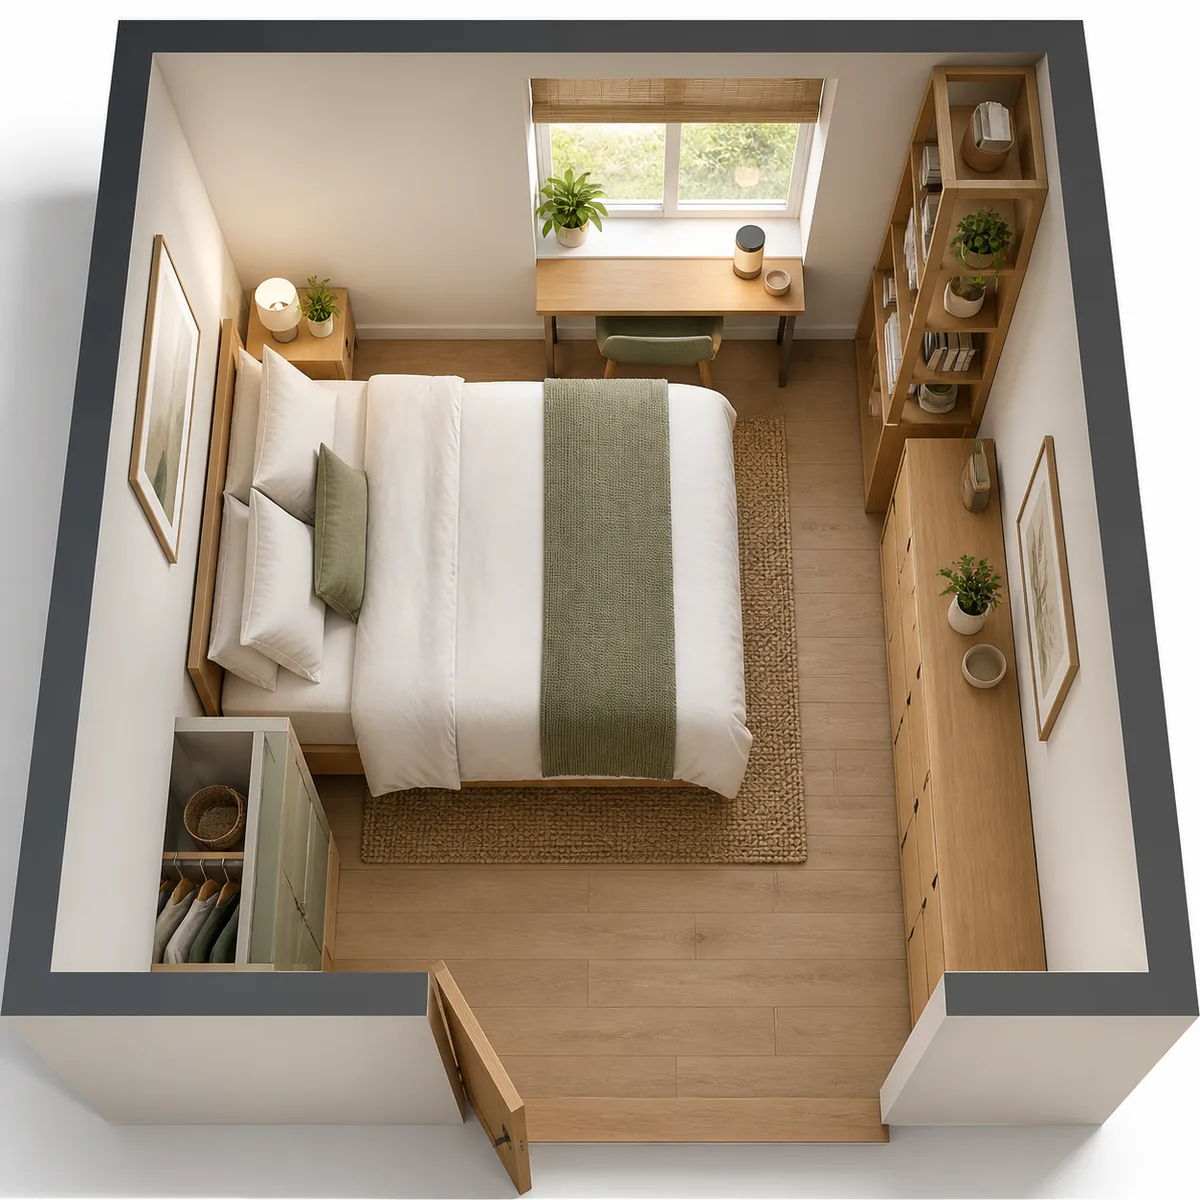
In a small room, a bed against one wall can create a wider usable route on the other side. Use shallow night storage, wall lights, and tall rather than deep furniture so the room still feels easy to enter and exit.
3. Storage wall behind or beside the bed
A full-height wardrobe or a mix of closed storage and open shelves can reduce visual clutter. Keep the opening of drawers, closet doors, and the bedroom door in the layout test; storage that looks tidy but cannot open is not useful.
4. Bedroom ideas with a reading corner
A small chair, wall light, and side table can turn an unused corner into a quiet ritual without competing with the bed. Keep the chair outside the main walking path and check that curtains, drawers, and closet doors still move freely.
5. Bedroom interior design ideas around the window
Windows can anchor a dressing table, a low bench, or a bed only when the sill, heat source, privacy, and curtain movement allow it. Avoid placing tall storage where it steals daylight or makes the window hard to clean.
6. A calm layered bedroom rather than a themed room
Use one base material, one accent color, and two or three texture changes—such as linen, wood, a rug, or a soft curtain. This makes modern, Scandinavian, warm minimal, and hotel-inspired bedroom design ideas easier to adapt without buying a matching set.
A Photo-to-Design Workflow for Better Bedroom Ideas
AI is most useful when it helps you compare a controlled set of possibilities. This short loop combines a real photo, clear constraints, and a final check in the room. It complements our floor plan and room photo guide.
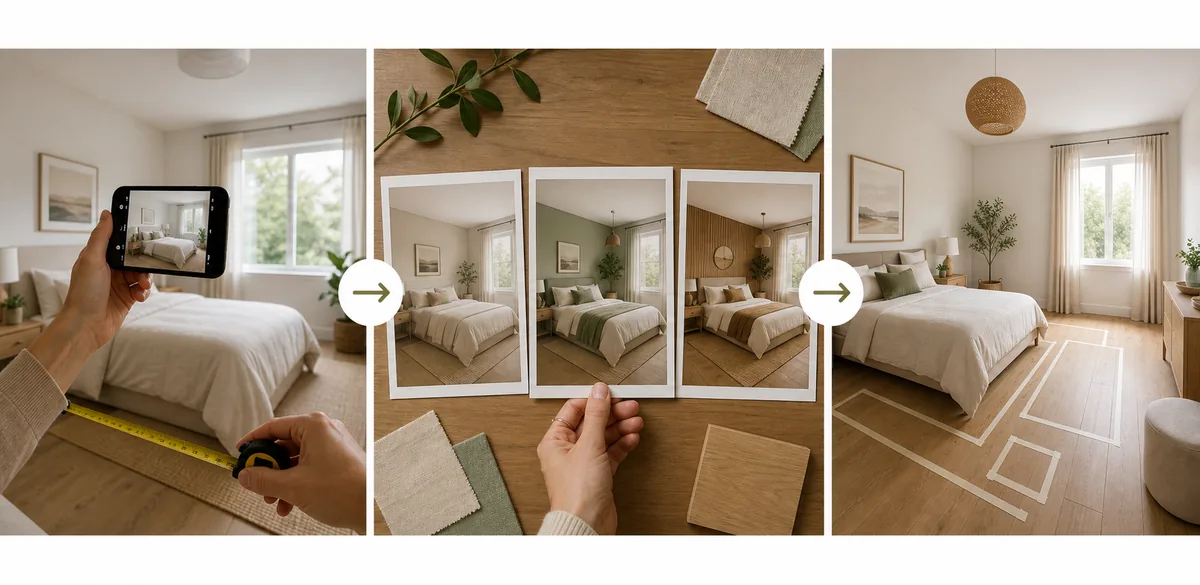
- 1. Photograph the room from two useful angles. Stand near the doorway and one opposite corner. Include the floor, ceiling, windows, doors, wardrobe, and any fixed object that could change the layout.
- 2. Write the measurements and non-negotiables. Add wall lengths, bed size, door swing, outlet locations, storage needs, and furniture that must stay. Put these constraints before style words in your prompt.
- 3. Ask for distinct bedroom design ideas. Request one option optimized for circulation, one for storage, and one for mood or reading. Keeping the questions different makes the comparison more useful.
- 4. Compare every image with the same checklist. Look at bed access, wardrobe doors, drawer openings, window light, night lighting, outlet access, and the route from the door. Do not choose only by color or atmosphere.
- 5. Mark the finalist in the real room. Use painter’s tape or cardboard to mark the bed, dresser, chair, and door clearances. Sit, walk, open drawers, test the curtains, and only then shortlist furniture.
Compare the Pretty Idea With the Usable Idea
A bedroom can look spacious in an image and still fail in daily use. Use the table below to keep bedroom design ideas grounded in measurable decisions.
| Decision | Let AI or a sketch explore | Check in the real room |
|---|---|---|
| Bed position | Centered, corner, window-facing, or floating away from the wall | Side clearance, foot clearance, door swing, and how you make the bed |
| Storage | Full-height wardrobe, low dresser, open shelving, or built-in mood | Drawer and door openings, depth, access, dust, and delivery path |
| Lighting | Soft bedside light, reading light, layered ceiling light, and blackout mood | Switch locations, glare, shadows, outlet capacity, and nighttime comfort |
| Color and materials | Warm neutral, muted green, dark accent wall, wood, linen, or textured rug | Daylight, existing floor, cleaning, paint samples, and how the room feels at night |
| Extra function | Desk, vanity, chair, baby corner, exercise space, or laundry zone | Whether the bed and storage still work when the extra activity is in use |
What AI Bedroom Design Cannot Verify
AI can change a window, stretch a wall, invent an outlet, simplify a door swing, or make a wardrobe look shallower than it is. Those errors are easy to miss because the image still feels coherent.
Use an AI bedroom preview for style direction, layout conversation, and a shortlist of options. It is not a measured floor plan, a structural drawing, an electrical plan, a code review, or proof that a particular bed or dresser will fit.
For a more controlled prompt, read the AI interior design prompt guide. If the room is part of a studio or very small apartment, the studio apartment layout guide adds more zoning and clearance checks.
FAQ About Bedroom Design Ideas
What are some bedroom design ideas to try first?
Start with three different directions: a centered bed with balanced circulation, a storage-first plan, and a small-room layout with one clear route. Then add one lighting or reading-corner variation instead of generating many nearly identical images.
How can I make a small bedroom feel larger?
Protect one clear walking route, choose shallow or vertical storage, keep the floor visually open, use wall-mounted lighting, and avoid filling every corner. A lighter palette can help, but circulation and furniture depth matter more than color alone.
What is the best bedroom layout for a real room?
There is no universal best layout. The strongest option is the one that keeps the bed comfortable, doors and drawers usable, storage accessible, and the main path clear while respecting windows, outlets, heat sources, and fixed features.
Can AI design a bedroom from a photo?
Yes. An AI bedroom design tool can generate style and layout concepts from a room photo. Give it approximate dimensions and fixed features, then verify the result with measurements because the image may alter geometry.
Are AI bedroom design ideas accurate enough to buy furniture?
They are useful for narrowing style and layout options, not for confirming a purchase. Check the manufacturer’s dimensions, clearance, delivery path, outlet needs, lighting, and return policy in the real room.
What is the difference between this guide and an AI bedroom design tool?
The AI bedroom design tool produces visual concepts from your photo. This guide explains how to frame the room, compare bedroom design ideas, handle small spaces, and test the result before buying.
Visualize Your Bedroom Design Ideas
Upload a bedroom photo, compare styles and layouts, and use the result as a practical starting point for measuring the real room.
Design My Bedroom