Quick answer: if you want to upload a floor plan and design a room, start by cleaning the plan, marking dimensions, doors, windows, and fixed fixtures, then use a planner for layout decisions. When you are ready to explore colors, furniture style, and atmosphere, upload a real room photo to AI Room Designer for visual redesign ideas.
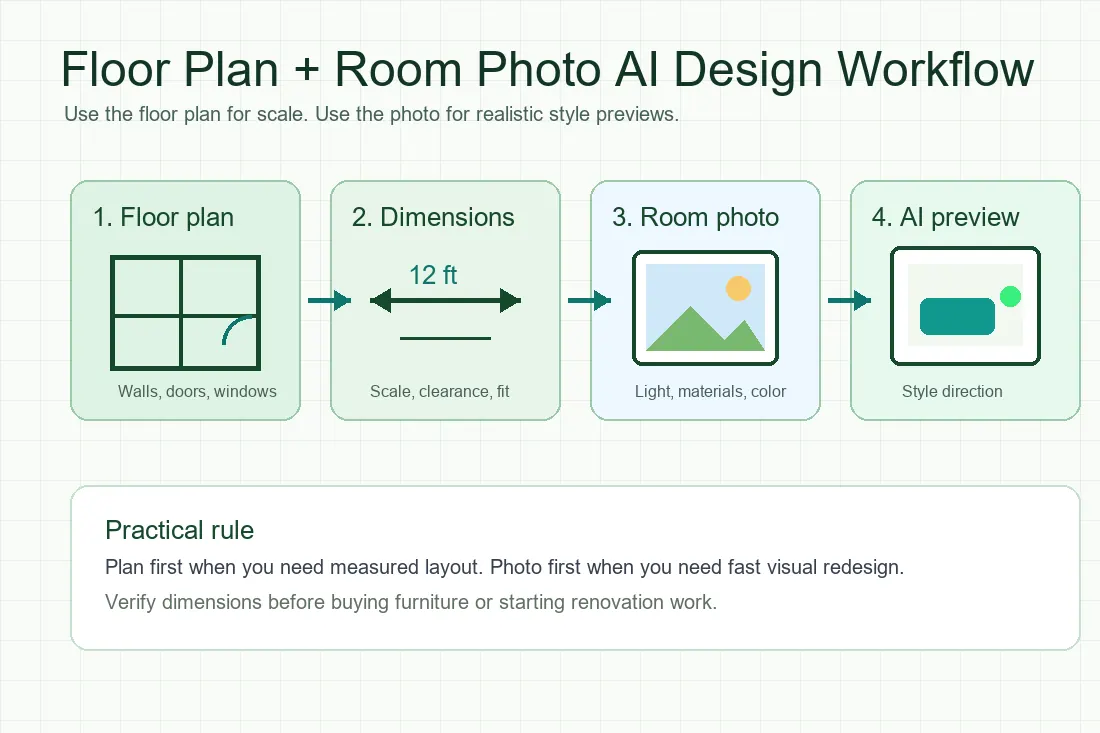
Best Workflow After You Upload a Floor Plan
Upload floor plan and design choices in a useful sequence instead of expecting one AI tool to answer every question. Each step handles a different design decision.
1. Clean the floor plan before uploading
Crop the image so the plan fills the frame, rotate it upright, and remove unrelated notes. If the plan is a photo of paper, take it from directly above in bright light. A clean plan helps AI and room planners understand wall boundaries instead of guessing.
2. Mark dimensions and fixed elements
Add or confirm room width, depth, ceiling height, door swings, windows, radiators, closets, columns, plumbing, and outlets. A floor plan with dimensions is much more useful than a pretty plan with no scale.
3. Decide layout before style
Use the plan to test walking paths, bed or sofa position, desk clearance, dining chair pull-out space, and storage zones. This is where a simple floor plan design tool is stronger than a photo-based AI image generator.
4. Switch to a room photo for visual design
Once the layout direction is clear, upload the real room photo to test modern, minimalist, Scandinavian, Japandi, farmhouse, luxury, or coastal looks. A photo-based workflow shows how light, flooring, walls, and existing furniture affect the result.
Floor Plan Upload vs Room Photo Upload
Both inputs are useful, but they solve different parts of the design process. Choosing the wrong input is why many AI room results feel impressive but impractical.
| Input | Best for | Weakness | Use next |
|---|---|---|---|
| Floor plan | Dimensions, layout, furniture placement, circulation, room zoning | Usually cannot show real finishes, lighting, clutter, or material mood | Create a measured layout, then test visual style from a room photo |
| Room photo | Style, colors, materials, lighting, before-and-after inspiration | May not preserve exact dimensions or furniture clearance | Use with a checked floor plan before purchasing large furniture |
| Prompt only | Mood boards, early inspiration, rough concept directions | Not tied to your real room, scale, windows, or constraints | Replace with a floor plan or photo once decisions matter |
How to Prepare a Floor Plan for AI Design
Use a high-resolution image or PDF export when possible. If you only have a phone photo, keep the camera parallel to the paper and avoid shadows. The goal is not a beautiful image; the goal is readable walls, openings, and measurements.
Before uploading, add labels for room names and fixed elements. Write “window,” “closet,” “radiator,” or “sliding door” when the drawing is unclear. AI systems are better at assisting when the plan explains what cannot move.
For apartments, include the room you are designing plus adjacent circulation. A sofa may fit inside a living room rectangle but still block the balcony door or entry path. That is why upload apartment floor plan searches often lead to planning tools rather than pure image generators.
If you want to upload a floor plan and edit it, start with a measured 2D or 3D planning tool. A PDF can be a useful input, but doors, windows, dimensions, and fixed services still need separate verification before buying or renovating.
Before editing the plan, write down fixed constraints such as structural walls, pipes, outlets, radiators, and door swing. This keeps an attractive concept from blocking everyday use. Add the real dimensions of any furniture you want to test.
After the first pass, save two or three versions and compare them with the same photo. Check walking paths, daylight near windows, and clearance for doors and drawers. A quieter option may work better than the most dramatic concept.
What Dimensions Matter Most
Start with room width and depth, then add ceiling height if cabinets, bunk beds, lighting, or tall storage are involved. Mark door swing clearance, walkway width, and the exact window position. These details are more important than decorative style at the planning stage.
For living rooms, check sofa depth, TV viewing distance, coffee table clearance, and paths to doors. For bedrooms, confirm bed size, side table space, closet access, and drawer clearance. For bathrooms and kitchens, do not rely on AI alone because plumbing, ventilation, waterproofing, and code constraints matter.
If your goal is floor plan to 3D model AI free, treat the result as a visualization. Free tools can be helpful for understanding space, but final purchase and renovation decisions still need measured verification.
Which Tool Type Should You Use?
Use a 2D or 3D planner when the question is “Will this furniture fit?” or “Can this layout work?” Planner-style tools are built for scale and furniture placement. They usually take more setup time, but they reduce expensive layout mistakes.
Use a photo-based AI room designer when the question is “What could this room look like?” or “Which interior style fits my space?” This is where AI Room Designer, free AI interior design, and room-specific tools such as AI bedroom design or AI living room design are more useful.
Use both when the project matters. Plan the scale first, then generate visual directions. This gives you a design that is both appealing and grounded in the room you actually have.
For a purchase decision, combine the plan scale with the furniture dimensions and the delivery path. The generated image helps with materials and mood, but it does not confirm tolerances, services, or construction feasibility.
Use this upload floor plan and design checklist before ordering furniture. A second upload floor plan and design review can catch blocked doors, narrow paths, or missing measurements before the visual direction becomes a purchase decision.
Limitations and Safety Checks
AI floor plan and room design tools are concept tools. They cannot confirm load-bearing walls, electrical capacity, plumbing feasibility, waterproofing, permits, or building-code compliance. Do not treat a generated image as professional renovation approval.
The most common mistake is buying furniture from a beautiful AI render without checking dimensions. Always measure the room, furniture depth, delivery path, door width, and clearance around drawers or chairs before purchasing.
For renters, keep a version of the design that uses reversible changes: rugs, curtains, lamps, removable wallpaper, freestanding storage, and furniture layout. AI can make dramatic changes look easy, but your lease may limit paint, drilling, or fixture changes.
FAQ
Can I upload a floor plan and get an interior design automatically?
You can use AI and planning tools to turn a floor plan into layout ideas, but automatic interior design is usually stronger when paired with a real room photo. The plan handles scale; the photo handles visual realism.
Is a floor plan better than a room photo for AI design?
A floor plan is better for dimensions and furniture placement. A room photo is better for colors, materials, lighting, and style previews. Use the input that matches the decision you are making.
What should I include before uploading an apartment floor plan?
Include dimensions, doors, windows, closets, fixed plumbing, outlets if relevant, and adjacent circulation. This helps avoid layouts that look good on a rectangle but fail in daily use.
Can AI create a 3D model from a floor plan for free?
Some tools offer limited free floor-plan-to-3D workflows, but features, export quality, and usage limits vary. Treat free 3D output as a planning preview and verify all measurements separately.
Can I upload a floorplan PDF and design it for free?
Some tools support free PDF or image uploads with limits. Check file size, export options, scale, and usage caps; treat the result as a preview and verify every measurement separately.
Can I upload a floor plan and edit it?
Yes, a 2D or 3D planner is usually a better fit than a pure image generator. Upload a clear plan, confirm scale and fixed elements, then switch to a real room photo when you want to test color and style.
Ready to visualize the room after the layout is clear?
Upload a real room photo and test interior styles in seconds. Use your floor plan for measurements, then use AI Room Designer for fast visual direction.
Upload a Room Photo