Quick answer: start with a clear photo, the room's approximate dimensions, window and door positions, your equipment, and the things that cannot move. Then use an AI office design tool to compare two or three layouts. Treat the images as decision support, not as measured construction plans.
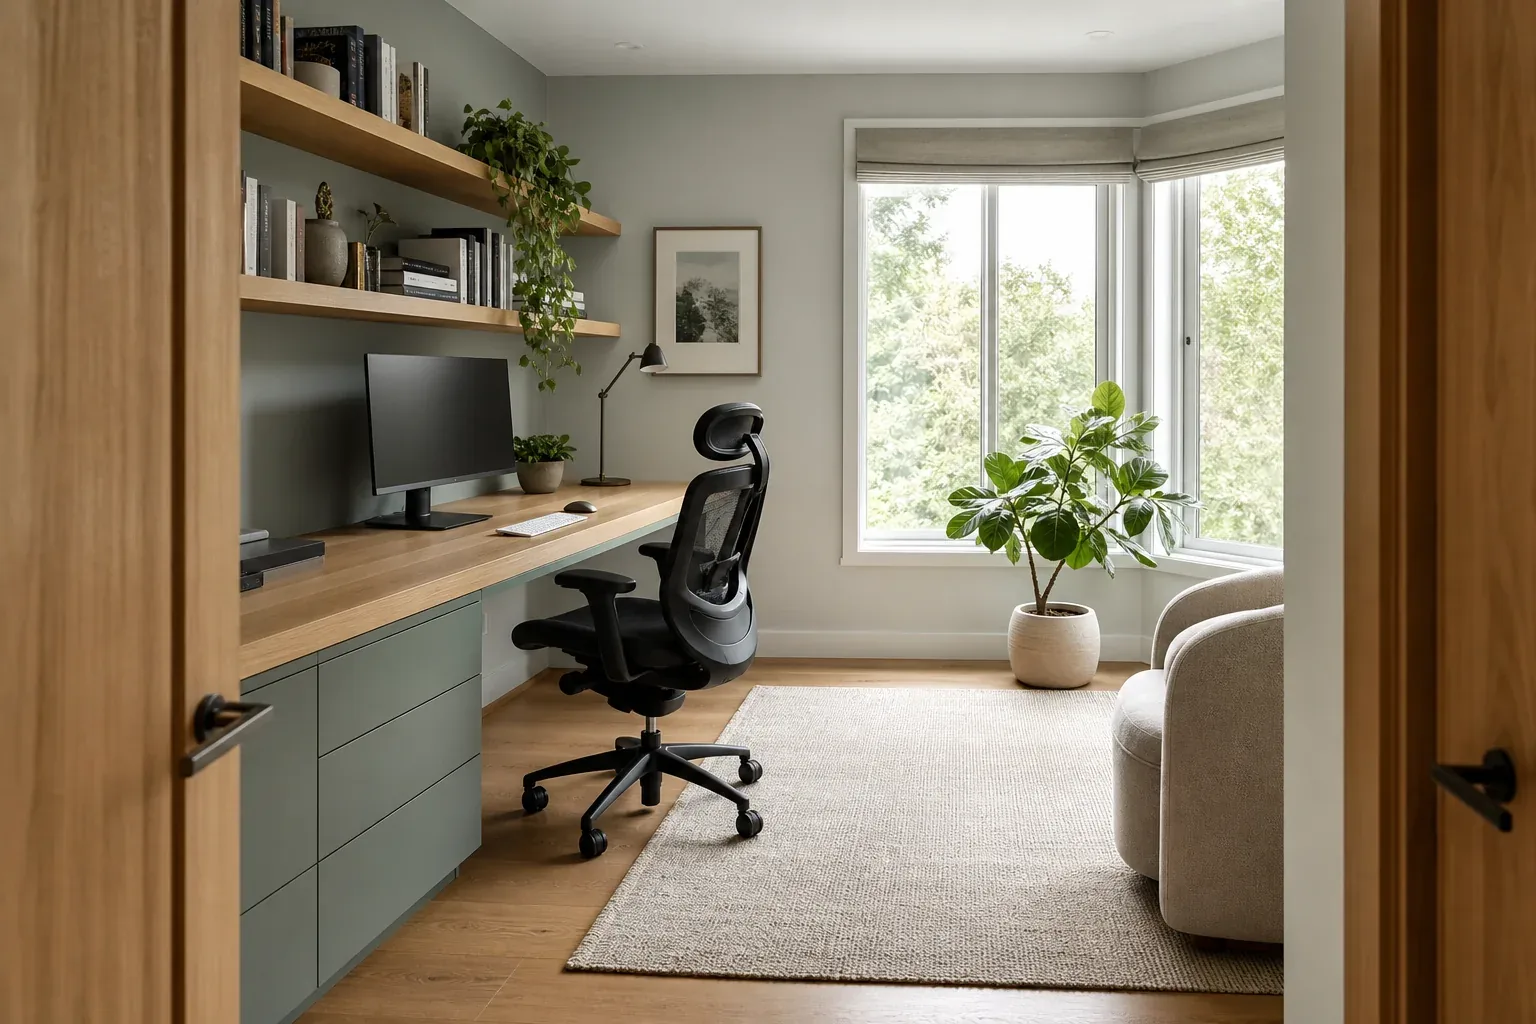
What to Give AI Before Generating Home Office Ideas
A prompt such as “modern home office” is a starting point, not a design brief. Better inputs reduce random furniture, protect the room's fixed features, and make the variations easier to compare.
- One wide, well-lit room photo: include the floor, ceiling, windows, doors, and as much of the circulation path as possible. Remove temporary clutter, but do not hide fixed constraints.
- Approximate measurements: record wall lengths, ceiling height, window width, door swing, and the depth available for the chair. Exact CAD data is not required for inspiration, but rough numbers make the conversation more honest.
- Your work setup: tell AI whether you need one monitor or two, a printer, video-call lighting, a standing desk, craft storage, or room for a second person.
- Must-keep and no-go items: identify radiators, built-ins, rental restrictions, a sofa or guest bed, and anything that cannot be drilled, moved, painted, or blocked.
- Style plus practical priorities: name the look you want, then add priorities such as glare control, closed storage, quiet video backgrounds, easy cleaning, or a limited budget.
Home Office Layout Ideas AI Can Test
Use the generator to compare a small set of intentional layouts. Each option should answer a different problem instead of changing only the wall color.
1. Window-side focus zone
Place the desk near natural light while keeping the monitor perpendicular to the window. This can feel open and comfortable, but the final position still needs a glare check and enough clearance for the chair.
2. Narrow wall or floating desk
A shallow desk along one wall can turn a passage or alcove into a useful workstation. It is a strong idea for a small home office, but storage and cable routing need to be planned at the same time.
3. Guest room plus office
In a guest room, the goal is not to squeeze in a desk after the bed. Compare a fold-down desk, a desk at the foot of the bed, or a work zone on the opposite wall so guests can still move comfortably.
4. Storage wall and video background
A storage wall can hide office supplies and create a consistent background for calls. AI is useful for exploring shelving rhythm and color, while you must verify shelf depth, weight, and sound reflections.
5. Vertical storage in a small room
When floor area is limited, use tall storage, a pegboard, or shelves above the desk. Keep the work surface visually light so the room does not feel narrower than it is.
A Photo-to-Design Workflow That Produces Better Options
The most reliable process is a short loop: document the room, generate alternatives, and bring the winning idea back to real measurements. This is similar to the floor-plan workflow explained in our floor plan and room photo guide.
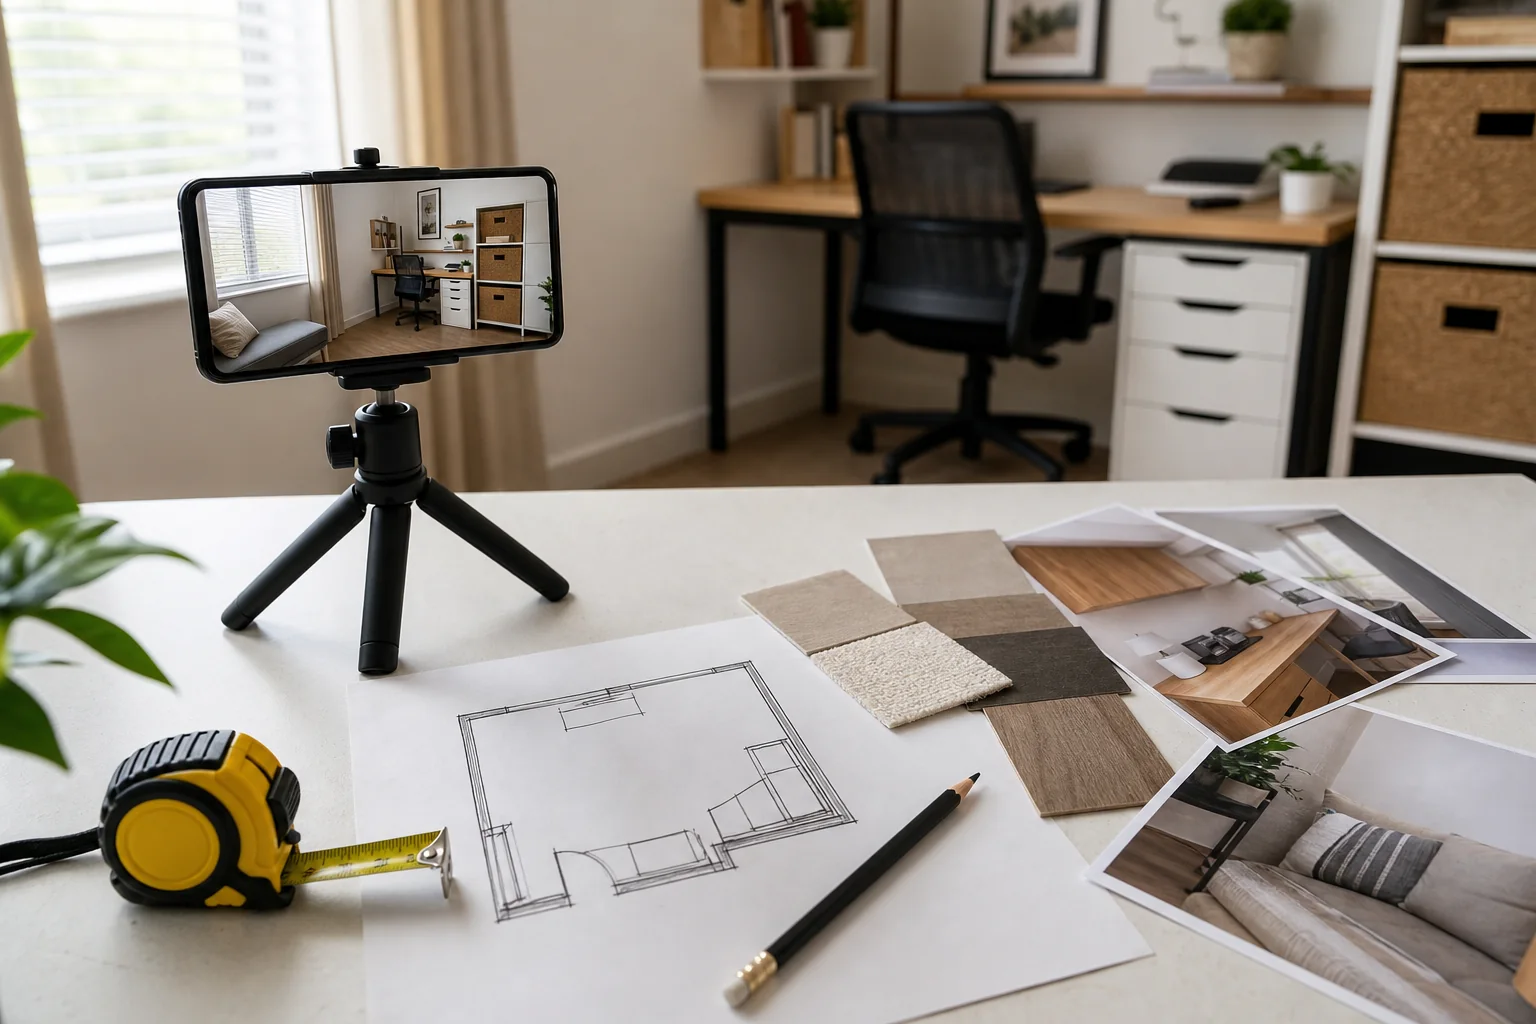
- 1. Photograph the room honestly. Use a wide view from the doorway or a corner at eye level. Take a second photo from the opposite direction if a single image hides a door, radiator, or window.
- 2. Write down constraints before style words. List the room size, window direction, door swing, existing furniture, outlets, and the equipment you actually use. Then add the style, colors, and materials you want to explore.
- 3. Generate a small set of distinct options. Request two or three layout concepts with explicit differences: one optimized for daylight, one for storage, and one for a guest-room or rental constraint.
- 4. Compare the same questions in every image. Check the desk position, chair clearance, storage access, camera background, and whether the room still works when the door opens. Consistent questions are more useful than choosing the prettiest render.
- 5. Verify the finalist in the real room. Use masking tape or cardboard to mark the desk footprint, sit in the chair, test the monitor height, and confirm outlets, daylight, and walking paths before buying anything.
Compare AI Concepts Before Buying Furniture
A useful comparison separates what AI is good at exploring from what the room itself must prove. Use this checklist when reviewing several home office design ideas.
| Decision | Let AI explore | Check yourself |
|---|---|---|
| Style and color | Warm wood, muted paint, modern, Scandinavian, or another visual direction | Whether the colors work with existing flooring, daylight, and the rest of the home |
| Desk location | Window-side, wall-mounted, corner, or guest-room alternatives | Door swing, walking width, chair roll-back, and access to outlets |
| Furniture scale | Slim desk, built-in look, storage wall, or compact seating | Actual product dimensions, knee room, monitor distance, and chair ergonomics |
| Lighting | Daylight mood, task lamp placement, and a calmer video-call background | Glare, shadows, bulb locations, and whether the room is comfortable at night |
| Renovation changes | Paint direction, shelving mood, and finish combinations | Landlord rules, structure, electrical work, load limits, and contractor advice |
What AI Home Office Design Cannot Verify
AI can produce a convincing room image while changing the location of a window, stretching a wall, inventing an outlet, or making a desk look shallower than it is. These errors are especially easy to miss when the result is attractive.
Use the output for style direction and early layout discussion. Do not treat it as a construction drawing, an electrical plan, a code-compliance check, or proof that a specific chair, desk, monitor arm, or storage unit will fit.
For a more controlled prompt, see the AI interior design prompt guide. If you are planning a very small apartment, the studio apartment layout guide adds more clearance and zoning checks.
FAQ About AI Home Office Design Ideas
What are the best AI home office design ideas to try first?
Start with three different problems: a window-side focus zone, a compact storage-first layout, and a dual-purpose guest-room office. Comparing distinct layouts gives you more useful information than generating several versions of the same desk.
Can AI design a home office in a guest room?
Yes. Ask for a layout that protects the guest bed, walking path, storage, and privacy. A fold-down desk, a shallow desk on the opposite wall, or furniture that closes away can be good concepts, but verify the real clearances before buying.
How do I get better AI home office results from a room photo?
Use a bright wide-angle photo, include windows and doors, remove only temporary clutter, and state the approximate room dimensions and must-keep furniture. Add your monitor, storage, lighting, and style priorities after the fixed constraints.
Can AI plan a small home office accurately?
AI can suggest useful small home office ideas and compare visual layouts, but it cannot guarantee the exact fit. Use tape on the floor, measure the desk and chair, and check the door, outlets, knees, and walking path yourself.
Are AI home office layouts accurate enough to buy furniture?
They are useful for narrowing style and layout options, not for confirming a purchase. Check the manufacturer's dimensions, seat depth, desk height, monitor distance, delivery path, and return policy before ordering.
What is the difference between an AI office design tool and this guide?
An AI office design tool generates visual concepts from your room. This guide explains how to prepare the photo, compare layouts, handle small or guest-room spaces, and verify the result in the real room.
Try AI Ideas for Your Actual Office Photo
Upload a room photo, compare office styles, and use the result as a practical starting point for your layout conversation.
Design My Office