Quick answer: the best free AI kitchen design apps split into different jobs. Use AI Kitchen Design when you want to upload a real kitchen photo and explore cabinets, counters, backsplash, lighting, and style quickly. Use Planner 5D or Homestyler when dimensions and furniture placement matter. Use Fotor for lightweight visual experiments, and IKEA Kreativ when your decision is tied to a specific catalog.
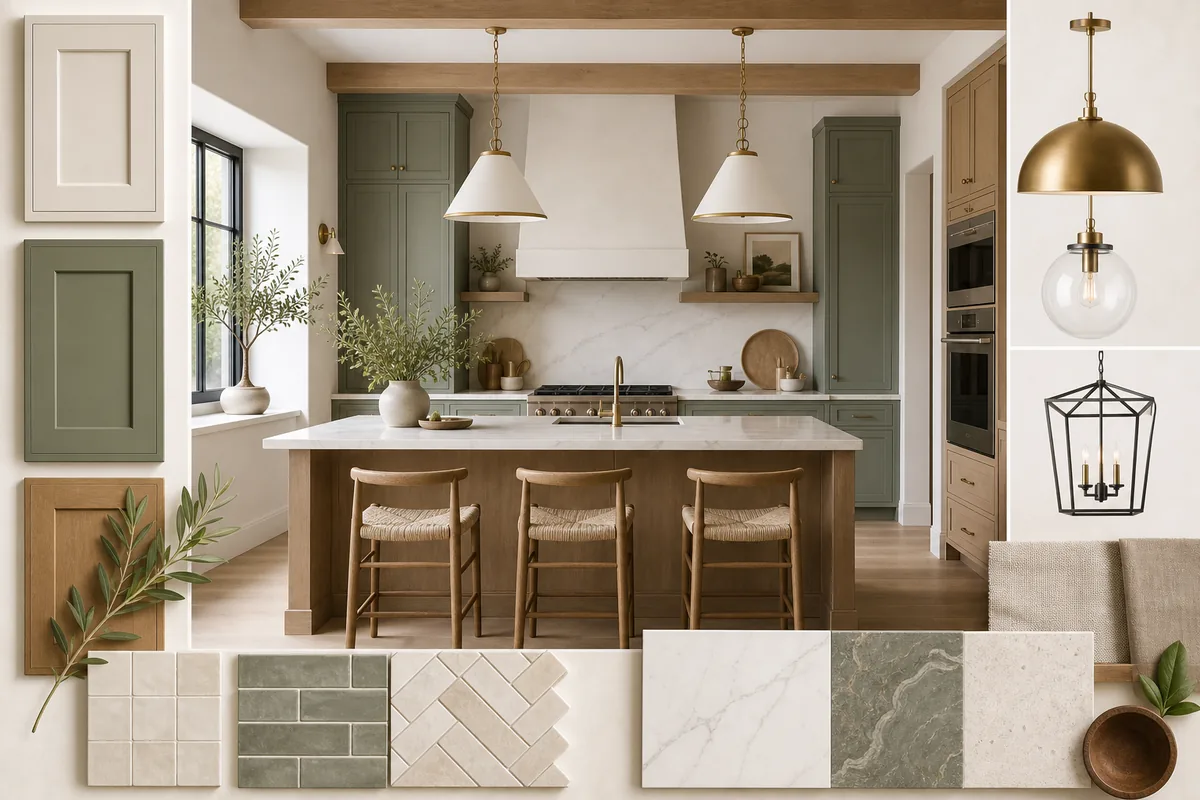
Best Free AI Kitchen Design Apps: Quick Comparison
These options are not interchangeable. The most useful app is the one that matches the decision you need to make next.
| App or workflow | Best for | Starts from | Free path | Main limitation |
|---|---|---|---|---|
| AI Room Designer | Fast kitchen makeover ideas | A real kitchen photo | Free to start | Visual concepts, not measured construction drawings |
| Planner 5D | Floor plans and spatial planning | Measurements or a plan | Free features available | More setup than a one-photo redesign |
| Homestyler | Detailed 3D kitchen scenes | A room model or plan | Free tier available | Learning curve and longer setup |
| Fotor | Simple image-based style tests | A kitchen image | Free tools vary | Broad image editor rather than a kitchen-first planner |
| IKEA Kreativ | Product-connected room inspiration | A room scan or planned space | Free experience | Best when IKEA products fit your buying plan |
First Decide What You Mean by “Kitchen Design”
A photo makeover app answers visual questions: would light oak cabinets, warm white walls, a green island, or a different backsplash suit the current room? It is fast because it works from an existing image, but it may simplify edges or invent details. This is the right starting point when you need direction before requesting samples or quotes.
A floor-plan or 3D planner answers spatial questions: can the island fit, how far is the refrigerator from the sink, where can stools pull out, and does a cabinet door collide with an appliance? It requires dimensions and more input, but it is better for layout decisions. A catalog-connected planner answers a third question: which available products could create a similar look?
Do not expect one free AI kitchen design app to perform all three jobs equally well. A practical workflow often uses a photo tool for direction, a measured planner for fit, and real samples or a supplier planner for purchasing.
How We Evaluate an AI Kitchen Design App
A useful kitchen result must be more than attractive. Check whether the app helps you make the next real decision.
Input fit
Can you use a normal phone photo, or must you draw a room? Photo input is faster; measured input is safer for layout.
Geometry preservation
Look for stable windows, doors, appliance locations, ceiling lines, and cabinet runs. Repeated geometry changes reduce trust.
Kitchen controls
Useful controls mention cabinets, counters, backsplash, island, lighting, storage, appliance placement, and style instead of only a generic room theme.
Iteration cost
Check credits, watermarks, resolution, export limits, sign-in requirements, and whether you can compare several versions without restarting.
Planning depth
A remodel needs dimensions, clearances, materials, and sometimes professional drawings. Note where the app stops and another tool must take over.
Decision clarity
The best result should help you choose a direction, reject a bad idea, prepare a brief, or narrow material samples—not simply produce another image.
Which Kitchen Design App Is Best for Your Goal?
Best for redesigning your current kitchen photo: AI Room Designer
Use the site's AI kitchen design from photo workflow when you want quick concepts tied to an existing room. It is useful for comparing cabinet colors, backsplash direction, countertop mood, lighting, and overall style before you spend time building a floor plan.
Keep constraints in the prompt: preserve the windows, keep appliance positions, retain the current layout, or leave the floor unchanged. Run several focused variations instead of asking for a complete dream kitchen in one vague prompt.
Best for measured layout planning: Planner 5D
Planner 5D is a better fit when your question is about room dimensions, cabinet placement, circulation, or a 2D/3D plan. The tradeoff is setup time: you need measurements and must review the model carefully.
Best for detailed 3D exploration: Homestyler
Homestyler suits users who want a fuller 3D scene, furniture placement, and more deliberate room building. It can be valuable for a complex concept, but it is less immediate than uploading one photo for a fast makeover.
Best for lightweight image experiments: Fotor
Fotor combines AI interior styling with broader image-editing features. It can help with quick visual variations, but verify that the chosen workflow preserves the real kitchen rather than treating it as a generic image-generation task.
Best for product-led inspiration: IKEA Kreativ
IKEA home design tools are useful when you want ideas connected to products you may actually buy. The limitation is also the advantage: the experience is naturally tied to the IKEA ecosystem rather than being a neutral comparison of every cabinet and finish source.
How to Check an AI Kitchen Result Before You Trust It
Compare the output with the original photo. Check window count, door openings, ceiling height, appliance width, cabinet depth, corner conditions, and the distance around an island. If the image silently changes the room shell, treat it as mood inspiration only.
Then translate the image into a written brief: cabinet finish, counter family, backsplash scale, hardware color, lighting type, storage needs, and what must stay fixed. Order physical samples because colors and gloss levels change under real daylight and task lighting.
For any project involving moved plumbing, gas, electrical circuits, walls, ventilation, waterproofing, custom cabinetry, or code compliance, use qualified local professionals. AI can reduce uncertainty about style; it cannot approve construction.
Common Mistakes When Comparing Kitchen Design Apps
The first mistake is ranking apps only by image realism. A polished render can still move a window, narrow an appliance, remove a doorway, or create an island that blocks circulation. Compare the output with the original and reward consistency before visual drama. The second mistake is changing every variable at once. If cabinets, flooring, lighting, layout, counters, and decor all change together, you cannot tell which choice improved the room.
Another mistake is using a generic room-design prompt for a kitchen. Kitchens have fixed services, work zones, appliance doors, drawer clearance, ventilation, task lighting, and storage priorities. Name what must remain and test one decision at a time. Finally, do not compare free plans by headline claims alone. Run the same photo or measured scenario through each candidate and record generation limits, watermark, resolution, saving, export, privacy, and the usefulness of the final result.
What Free AI Kitchen Apps Cannot Decide for You
AI cannot inspect hidden wall conditions, confirm whether plumbing can move economically, calculate electrical loads, approve ventilation, verify waterproofing, or guarantee that a cabinet supplier can build what appears in the image. It also cannot judge the feel of a finish under your daylight or show how a surface will age with heat, moisture, cleaning, and daily use.
Use the app to reduce the design space: select two cabinet directions, one or two counter families, a lighting mood, and a shortlist of layout questions. Then move those decisions into measurements, supplier specifications, samples, budgets, and professional review. The app is most valuable when it makes the next offline conversation more specific.
A Practical Free AI Kitchen Design Workflow
- Photograph the kitchen from a corner that shows the longest cabinet run, windows, doors, appliances, and floor.
- Write down real wall lengths, ceiling height, appliance sizes, door swings, and the clear path through the room.
- Use a photo-based AI tool to compare one variable at a time: cabinet color, backsplash, countertop, lighting, or style.
- Choose two or three promising concepts and recreate the preferred direction in a measured planner if layout changes are involved.
- Collect physical finish samples and verify appliance, drawer, stool, island, and walkway clearances.
- Turn the final concept into a supplier or contractor brief rather than treating the generated image as a specification.
FAQ
What is the best free AI kitchen design app?
For a fast redesign from a real photo, start with a photo-based AI kitchen tool. For dimensions and layout, use a planner such as Planner 5D or Homestyler. The best choice depends on whether your next decision is visual, spatial, or product-related.
Can AI design a kitchen from a photo?
Yes, AI can generate useful cabinet, counter, backsplash, lighting, and style concepts from a kitchen photo. It may change geometry or invent details, so verify the result against the original room and real measurements.
Can a free AI kitchen app create construction plans?
A photo generator does not create permit-ready or construction-ready plans. Some planning platforms support measured drawings, but a remodel involving utilities, structure, ventilation, waterproofing, or code still needs qualified review.
Do I need to sign in to use an AI kitchen designer?
Requirements vary. Some tools allow an initial preview before sign-in, while others require an account for generation, saving, higher resolution, or exporting. Check the current official terms before starting a large comparison.
What photo gives the best kitchen redesign result?
Use a bright, sharp, wide view with straight vertical lines and as few obstructions as possible. Show cabinets, appliances, doors, windows, floor, and ceiling so the model has enough context to preserve the room.
The Best App Is the One That Matches the Next Decision
Start with a photo app when you need visual direction, switch to a measured planner when layout matters, and use product or supplier tools when you are ready to specify real items. This division keeps AI useful without asking a beautiful image to do the job of measurements, samples, or professional drawings.
Start with your current kitchen photo
Upload a clear kitchen image and compare practical cabinet, backsplash, countertop, lighting, and style directions before narrowing the plan.
Try AI Kitchen Design